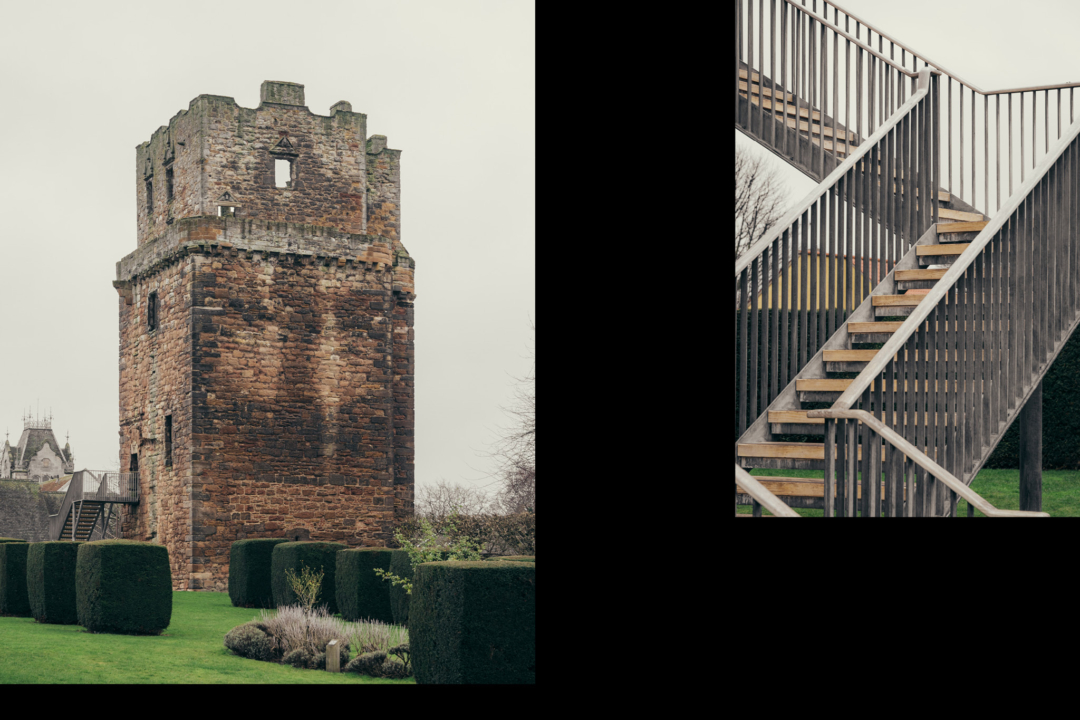

Tollcross House, designed by David Bryce and completed in 1848 for the Dunlop family, is a Category A listed building set within Tollcross Park. At the turn of the twentieth century, it was adapted for use as a local museum. After falling into dereliction, the house was purchased by Groves-Raines Architects in 1992 for a nominal sum.
In collaboration with the National Trust for Scotland, the building was carefully conserved and converted into thirteen flats designed specifically for elderly residents. The project balanced the preservation of the house’s historic character with the provision of accessible, comfortable modern accommodation. This sensitive adaptation secured a new future for Tollcross House while contributing to the local community.
- Project Details
- Project Team
Location
Glasgow, Scotland
Client
Private
Completed
1992
Type
Residential
Tollcross Mansion Details

Living Room with fireplace.

Lamb's House South East elevation with the Pavilion at the West corner of reintroduced walled garden. Sketch by Nicholas Groves-Raines.

Window detail.

Carefully curated antique furniture.

Octagonal stairs featuring claret-coloured walls and natural fiber bannister rope, finished with wall and crown knot.

Lime harling render and slate on the ooge roof.