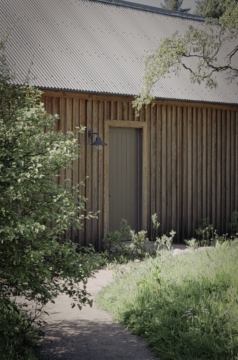

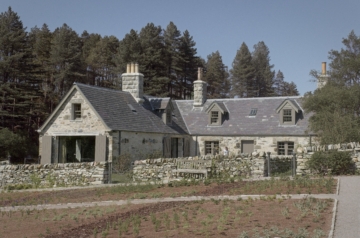
Keeper’s Cottage is a late nineteenth-century estate cottage and steading that has been transformed into a compact yet luxurious three-bedroom holiday home.
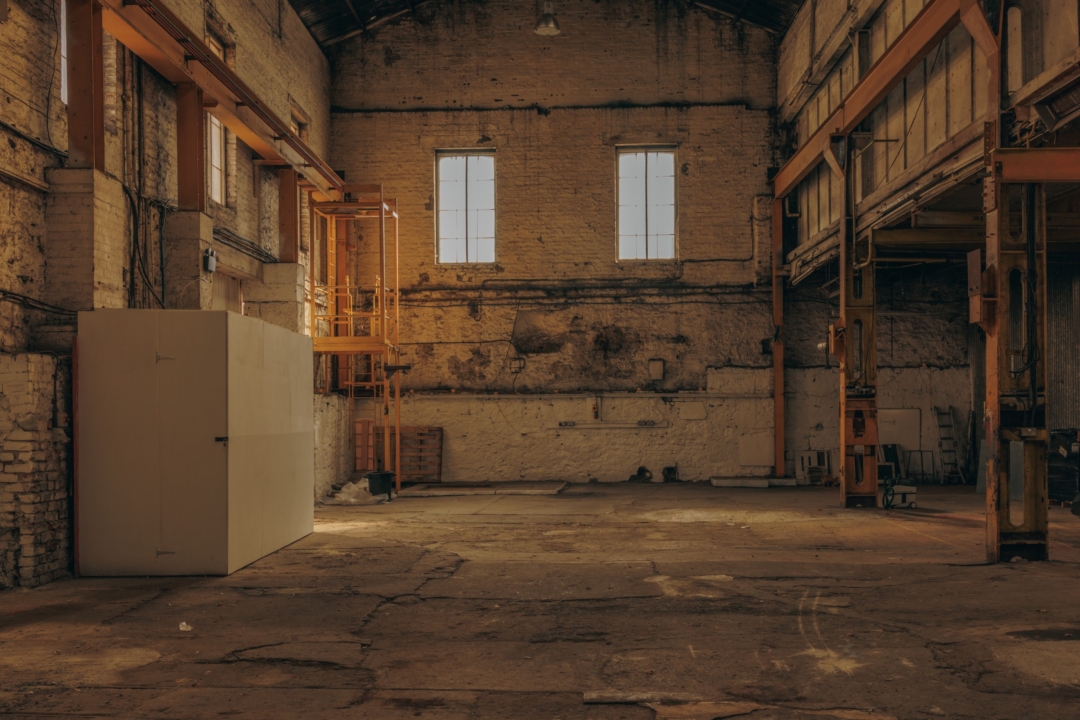
The project involved the careful restoration of the original buildings and the removal of a series of unsympathetic twentieth-century alterations, including poorly conceived extensions and inappropriate finishes. Through detailed research into local building traditions, the original character and material integrity of the property have been reinstated.
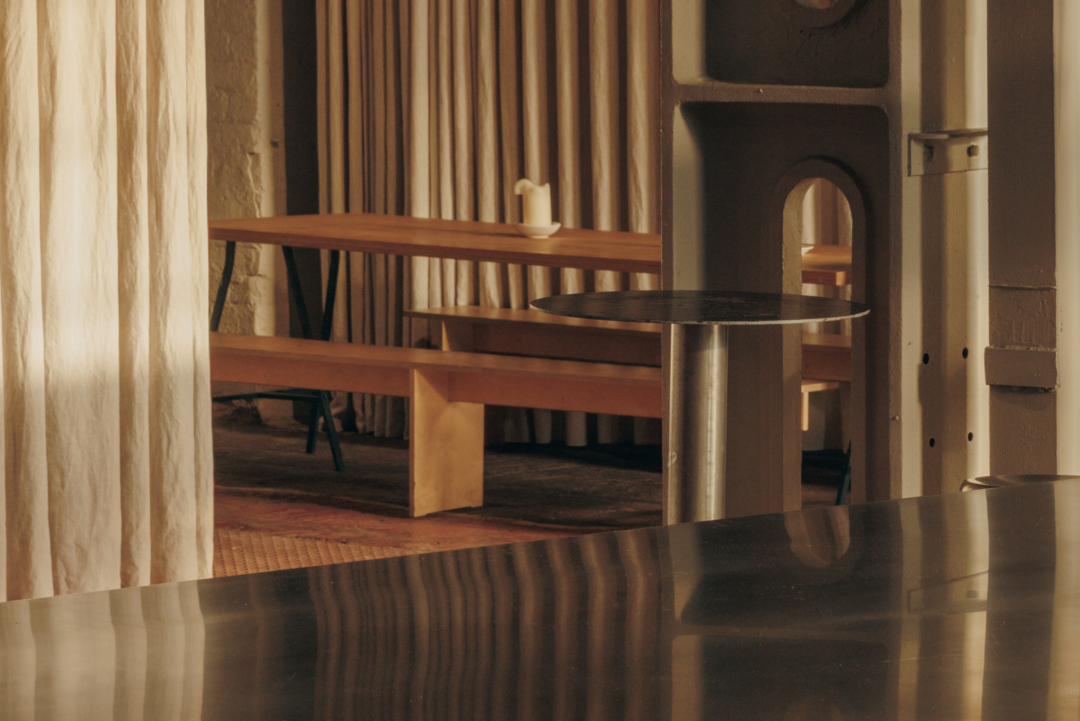
Although now connected internally, the former cottage and steading retain distinct identities. Contrasting interior finishes subtly reference their historic functions, with warm timber linings used within the cottage and textured clay plaster enriching the more robust character of the steading.
The most significant intervention occurs within the principal living space, where a substantial new chimney anchors the double-height room and a large south-facing opening frames uninterrupted views across Loch Hope and the surrounding mountains.
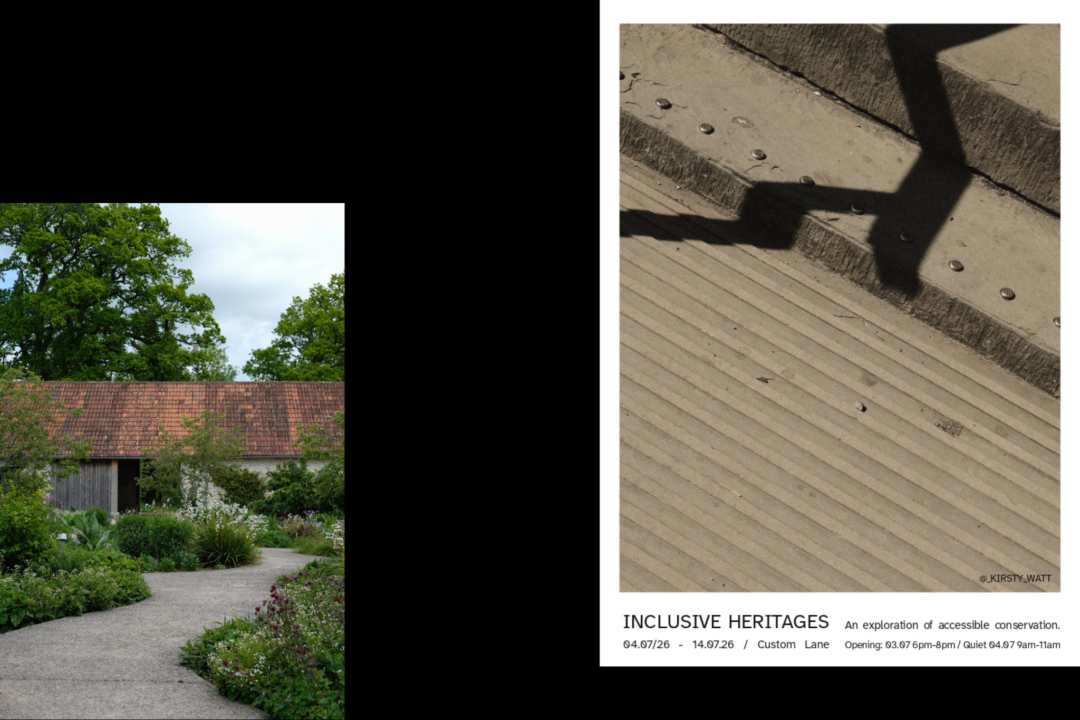
The cottage is framed by repaired and extended dry-stone walls that define a productive garden overlooking the loch and create a discreet arrival sequence from the rear. Private gardens extend around the building, incorporating a pavilion and a series of outdoor spaces positioned to capture sunlight and views throughout the day.
The works have revealed the original stone fabric of the building, complemented by carefully crafted additions using locally sourced stone, natural timber, unfinished lime-based plasters and a muted palette of colours. Together, these elements create a home that feels both rooted in its history and comfortably adapted for contemporary living.
More via wildland.scot
- Project Details
- Project Team
Location
Sutherland, Scotland
Client
WildLand
Completed
2026
Size/Area
177m²
Type
Residential
GRAS
Nicholas Groves-Raines
Gavin McNab
Concept & Interior Design
Cecile & Boyd