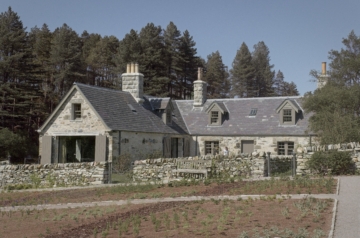
Ferryman’s Cottage is a traditional nineteenth-century cottage situated on the shores of Loch Hope. Carefully restored, refurbished and extended, it now provides a private two-bedroom holiday home within the Hope Estate.
The project focused on revealing and reinstating the character of the original building. Unsympathetic twentieth-century alterations, including cement render and other inappropriate interventions, were removed, allowing the original stonework and proportions to be restored through detailed research into local precedents, materials and construction techniques.
A modest new extension accommodates additional bathroom facilities while remaining secondary to the historic structure. Internally, the cottage has been comprehensively refurbished using natural materials and understated detailing that reinforce its simple and robust character.
Replacing an earlier outbuilding, the adjacent Larder is a timber-clad structure housing plant equipment and a fishing bothy. A covered veranda overlooking the loch creates a sheltered gathering space and strengthens the connection between the buildings and their landscape setting.
Unlike many of the estate’s other properties, Ferryman’s Cottage is intentionally inward-looking. Small traditional windows frame carefully selected views while fostering a strong sense of enclosure and retreat. This atmosphere is reinforced through the extensive use of unpainted timber linings and a restrained palette of natural materials throughout.
The surrounding landscape is deliberately simple, using natural paving and native planting to complement the architecture and direct attention towards the loch and mountains beyond.
As part of the wider redevelopment, the access route was realigned and a new bridge constructed across the burn. Formed from an oak deck supported on steel beams and stone-clad concrete abutments, the bridge is designed to accommodate predicted flood levels while maintaining a minimal visual presence within the landscape.
More via wildland.scot
- Project Details
- Project Team
Client
WildLand
Completed
2026
Size/Area
102m²
Type
Residential
GRAS
Nicholas Groves-Raines
Gavin McNab
Concept & Interior Design
Cecile & Boyd